Bertschi School
Education
New Mass Timber School House
LOCATION
Seattle, WA
ARCHITECT
Mithun
SIZE
15,300
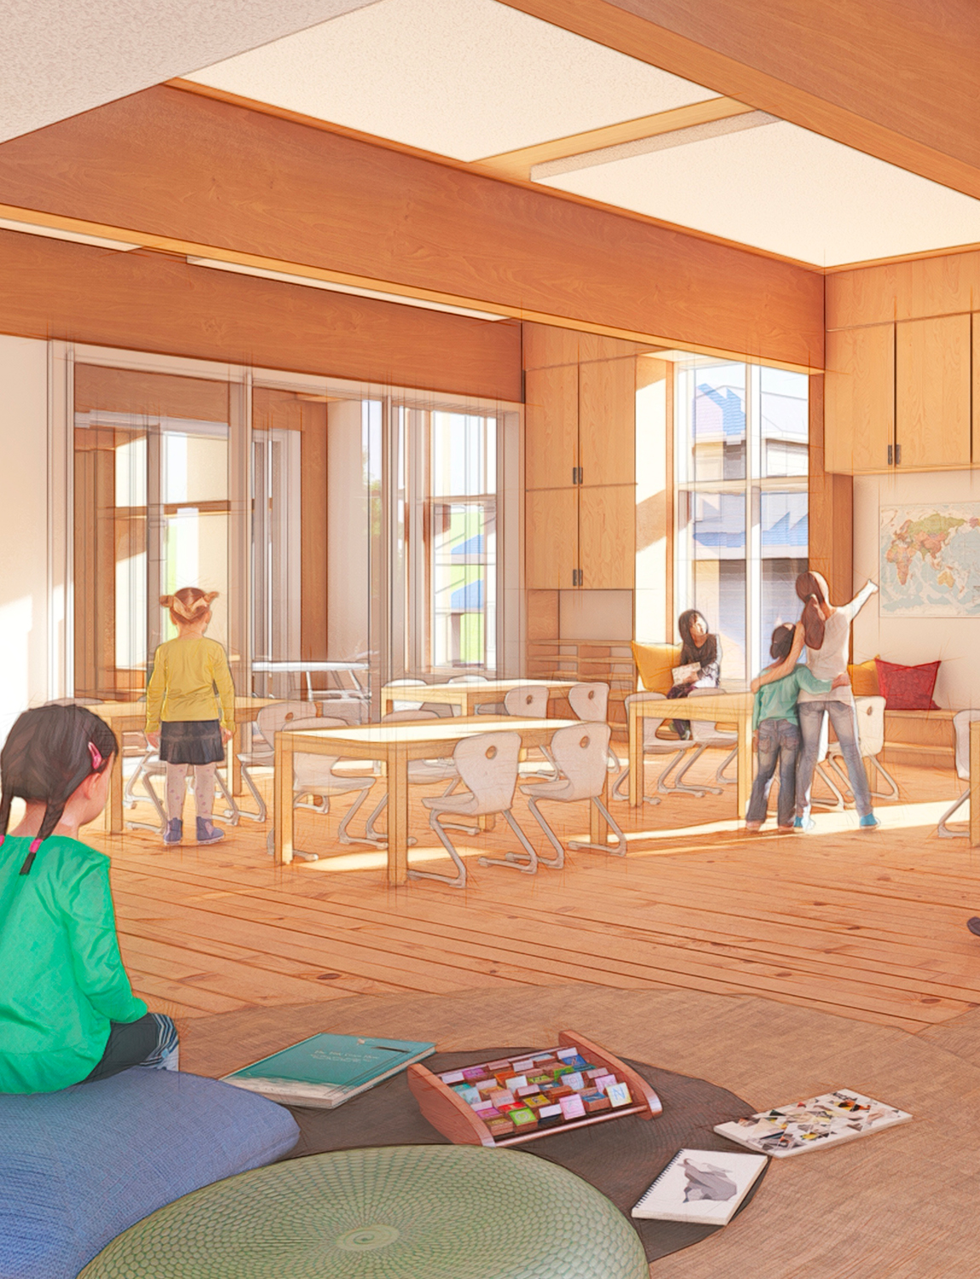
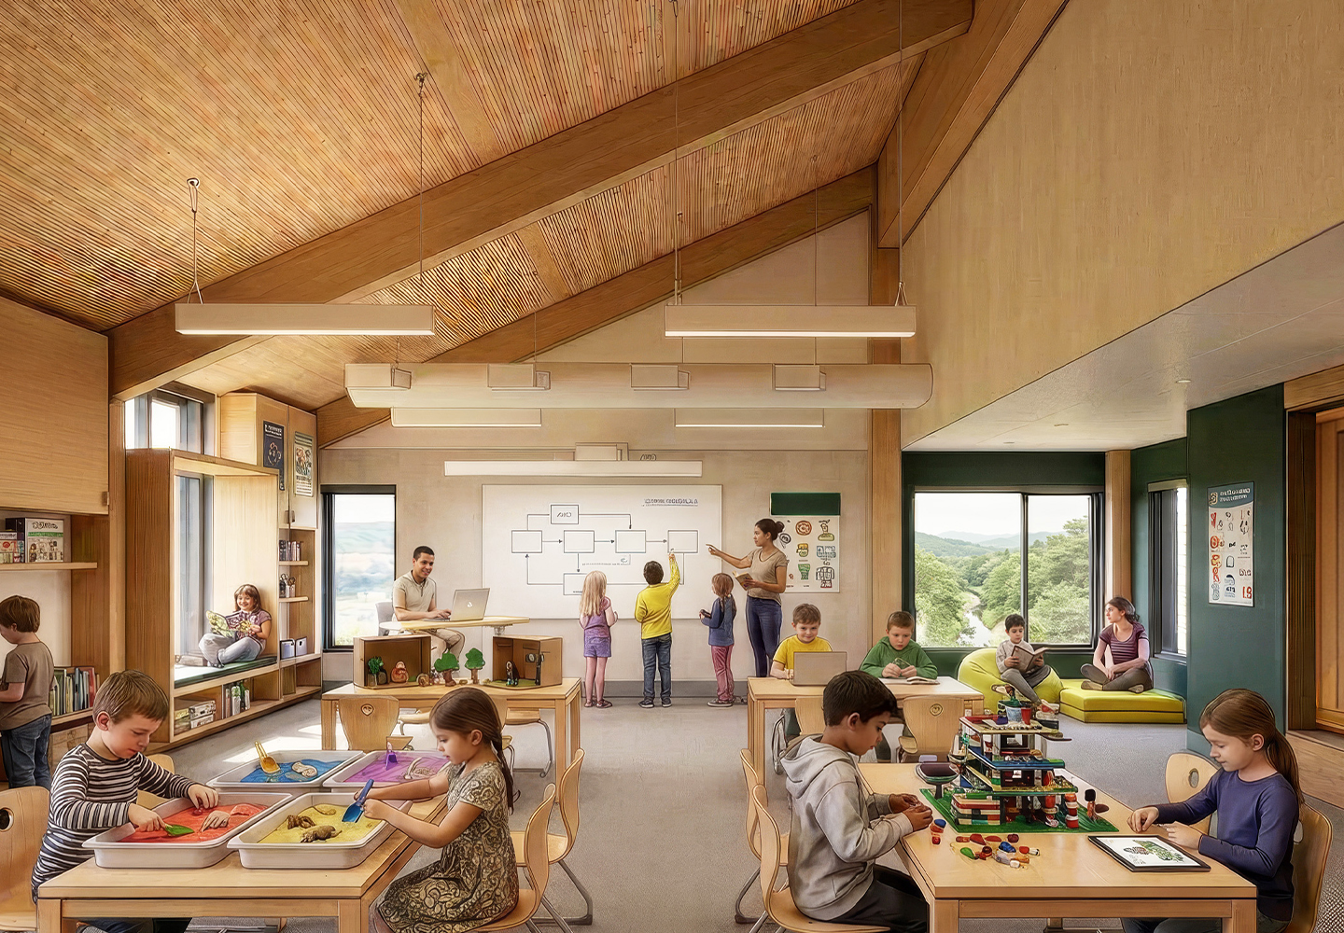
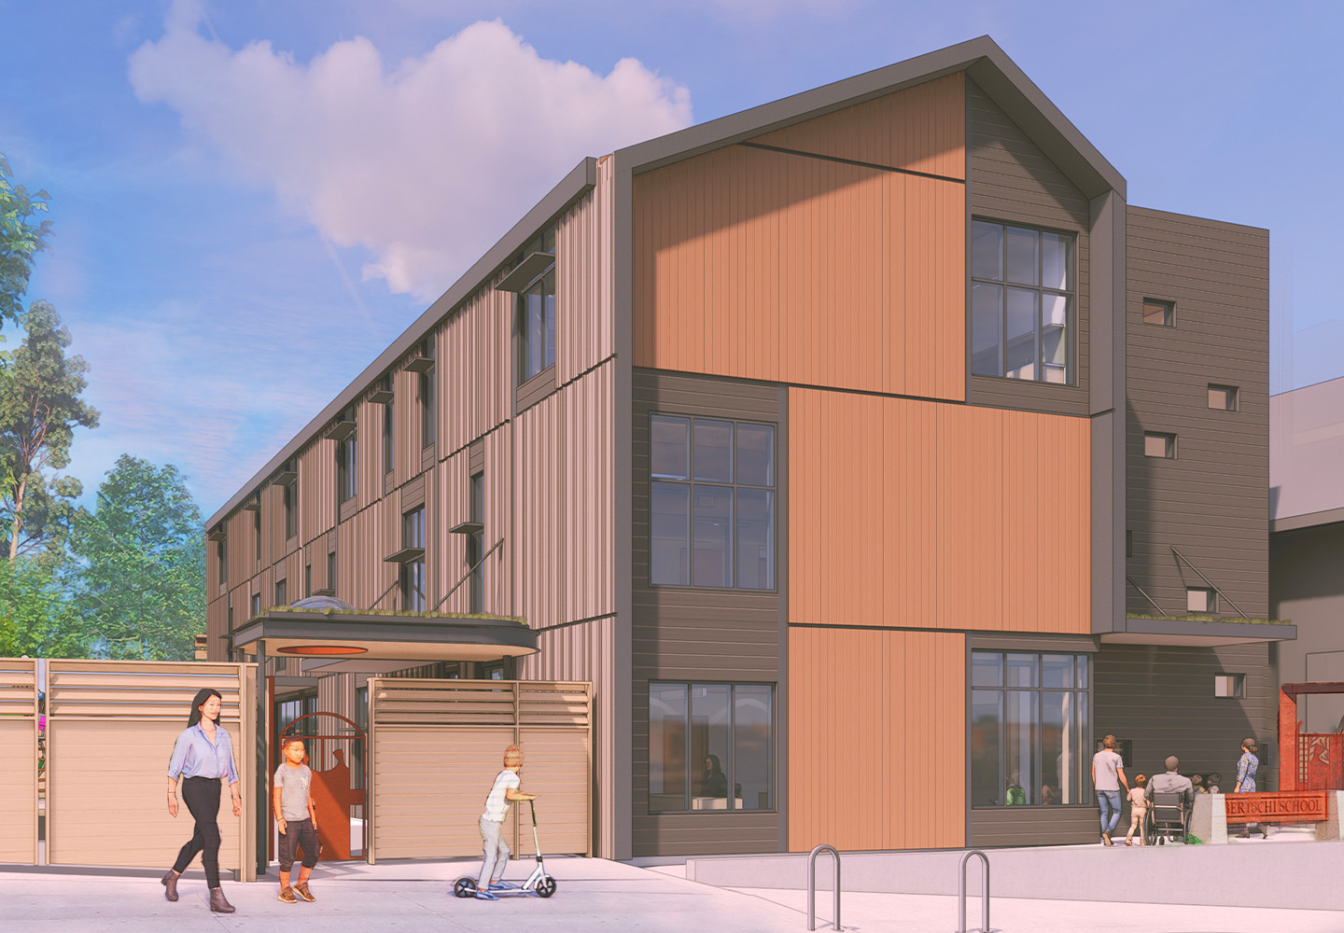
This phased campus redevelopment will transform an existing school site into a modern, future-ready learning environment. The project includes demolition of the current facility and construction of a new 15,300 SF mass timber School House, supported by extensive site, landscape, and streetscape improvements.
Designed to serve grades K–2, the new three-story academic building will feature specialized learning spaces, a welcoming main entry, and high-performance building systems that support long-term sustainability and campus resilience. Early infrastructure improvements will relocate critical utilities to maintain uninterrupted school operations throughout construction, while interim classroom solutions ensure students can continue learning on campus during the redevelopment process.
The project also includes provisions for a future Pre-K expansion through the adaptive reuse of existing facilities, creating a flexible campus designed to support evolving educational needs for years to come.
Similar Projects
Education, Tenant Improvement
Yellow Wood Academy
Education, Sports/Athletics, Tenant Improvement
Seattle Prep Merlino Center