Yellow Wood Academy
Educational institution tenant improvement
Education, Tenant Improvement
Ground floor conversion for new labs and tutoring center
LOCATION
Bellevue, WA
ARCHITECT
Weaver Architects
SIZE
23,400 sf

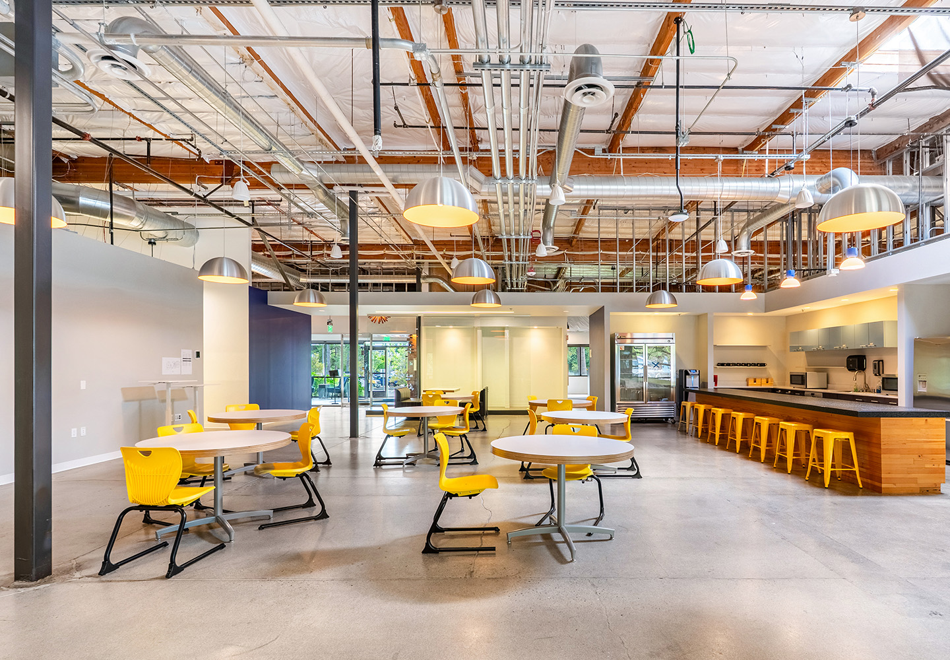
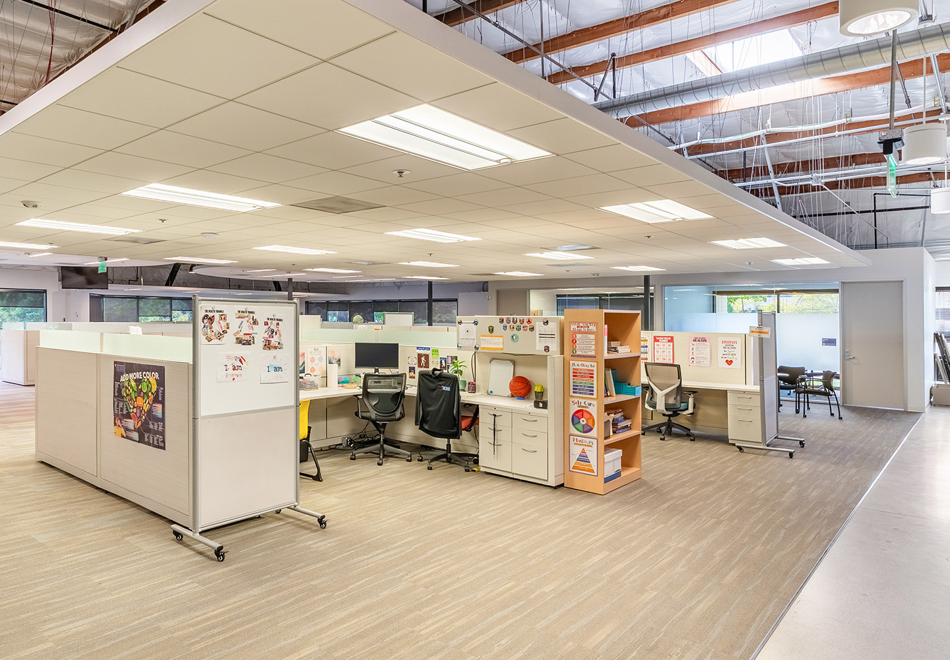
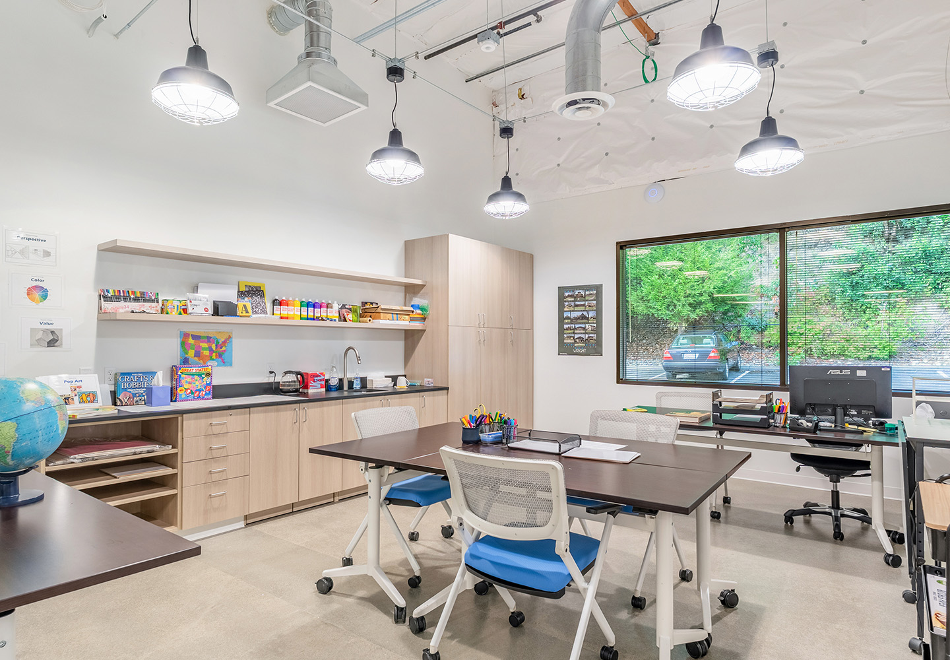
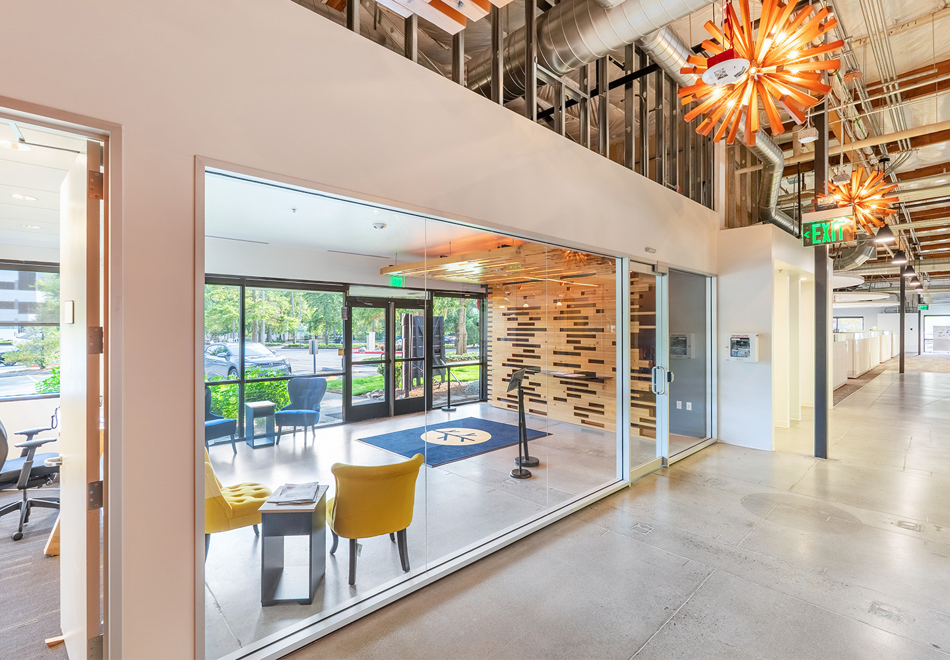
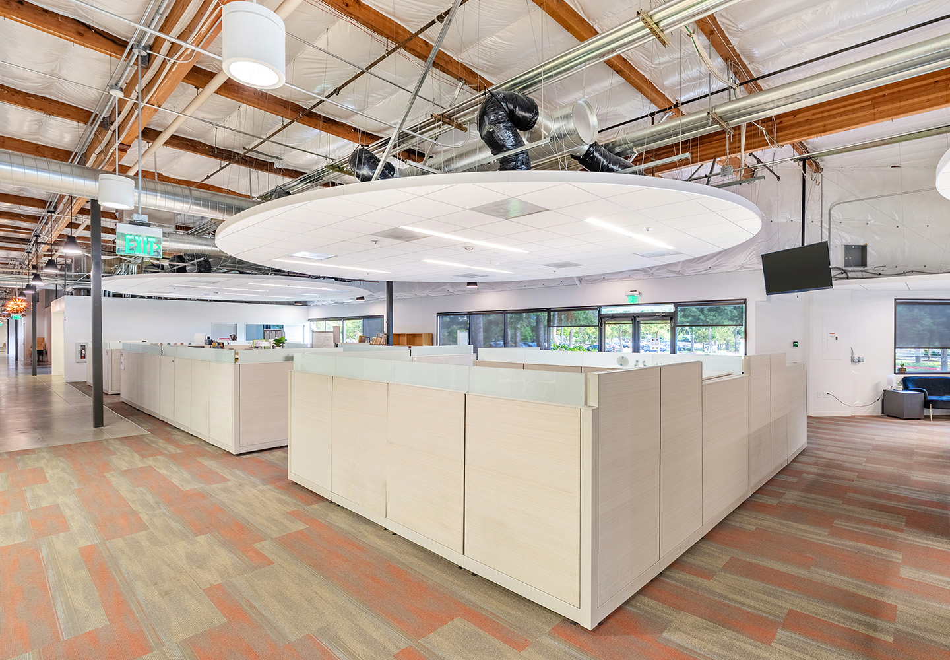
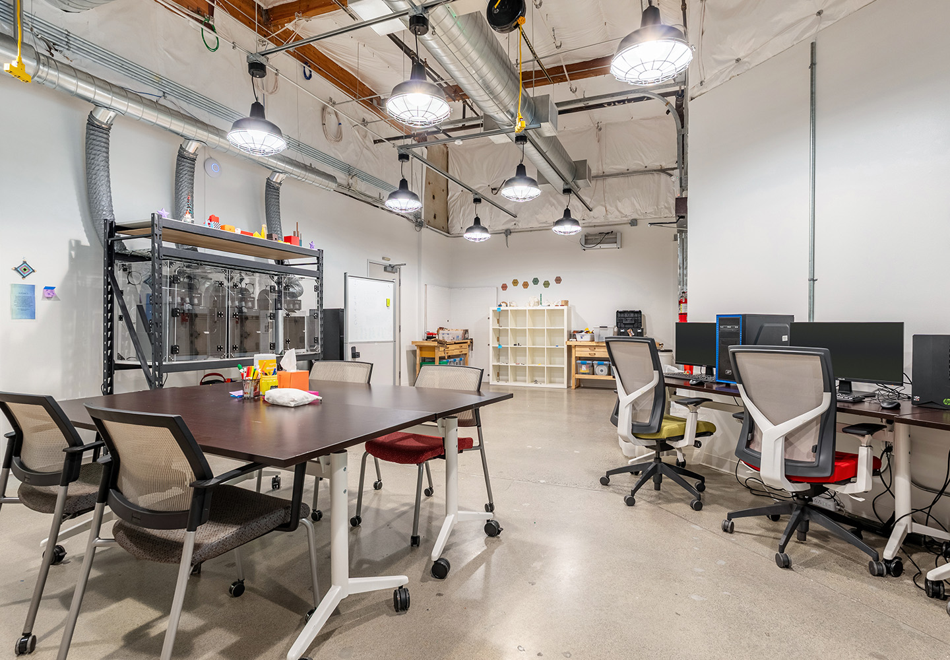
This 23,400 sf tenant improvement project converted a portion of the existing ground floor into a new school and tutoring center. The scope included new plumbing trenching for Art and Science labs along with the installation of partitions, doors, casework, glazing, flooring, painting, and lighting. The buildout was designed to support small group instruction, accommodating one to three students per teacher, and therefore required a layout without traditional classrooms.
13 / 14
13 / 14
13 / 14
Similar Projects
02 / 14
Education, Sports/Athletics, Tenant Improvement

Seattle Prep Merlino Center
Residential / Mixed-Use, Senior Living
Aegis Living Greenwood