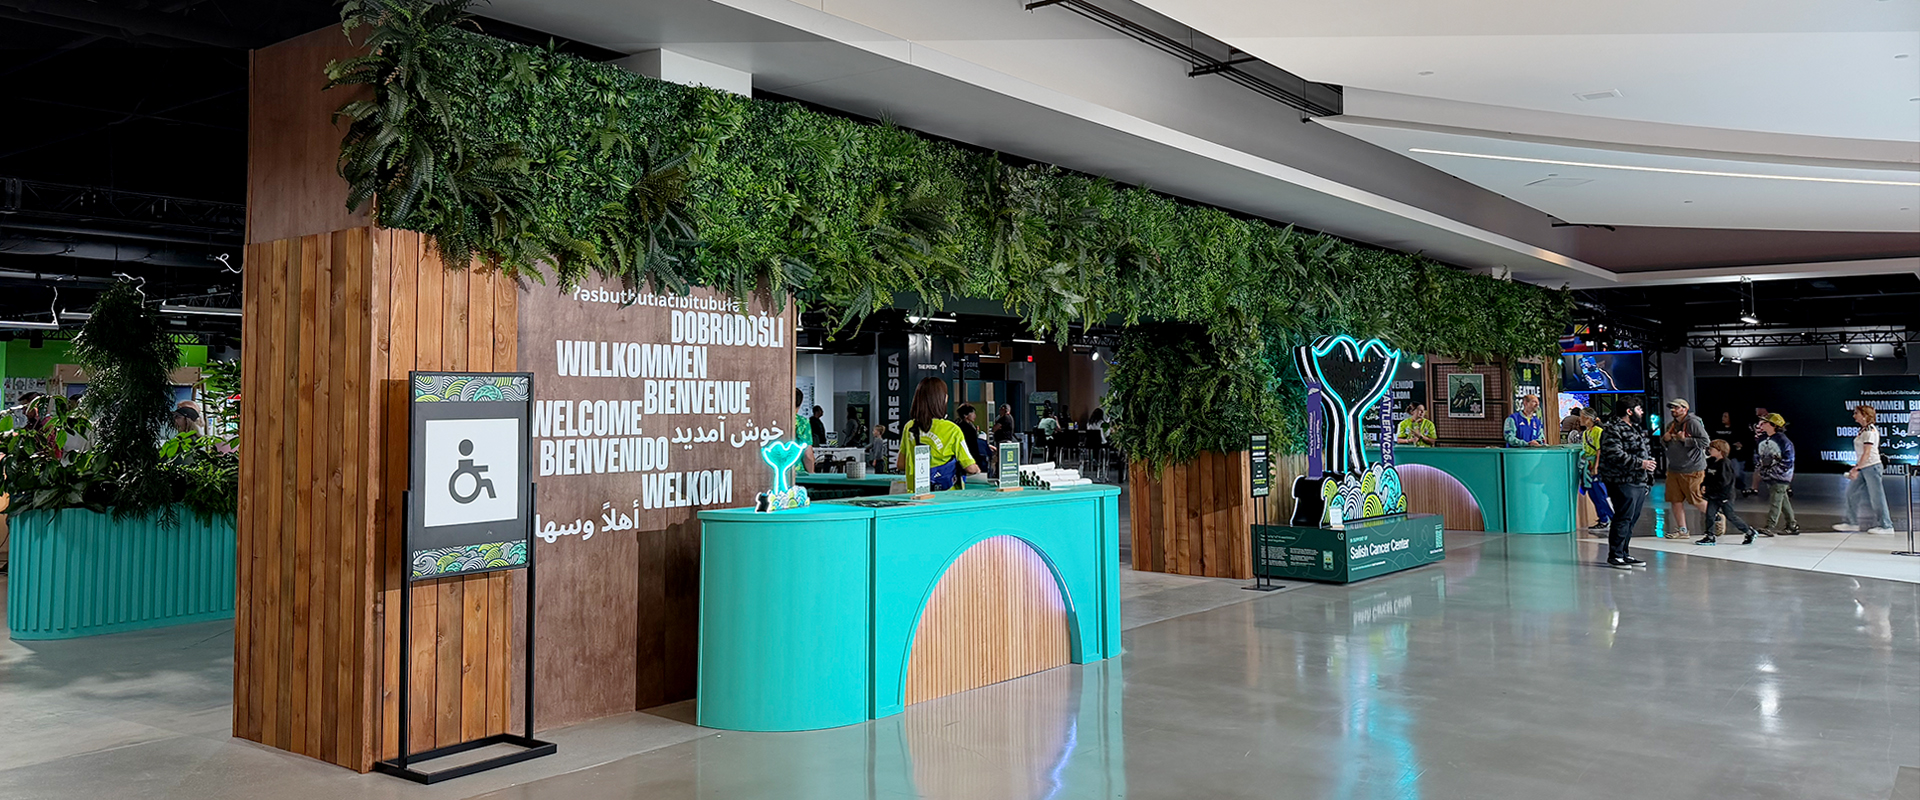
701 Pike Amenities & Lobby
Lobby and Tenant Amenity Transformation
Class A Office Buildings, Tenant Improvement
Lobby and Tenant Amenity Transformation
LOCATION
Seattle, WA
ARCHITECT
SkB Architects
SIZE
12,400
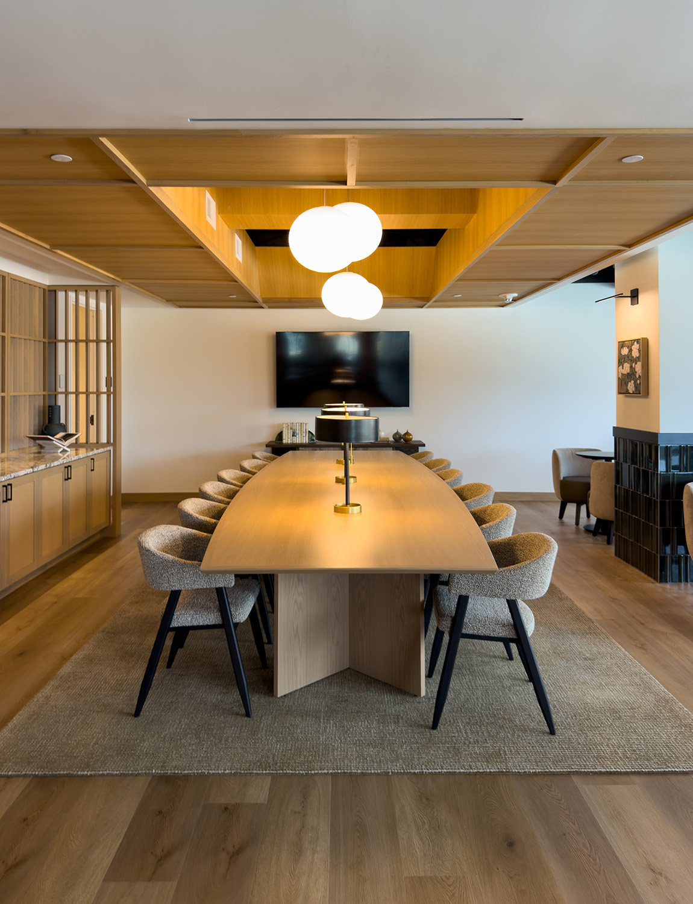
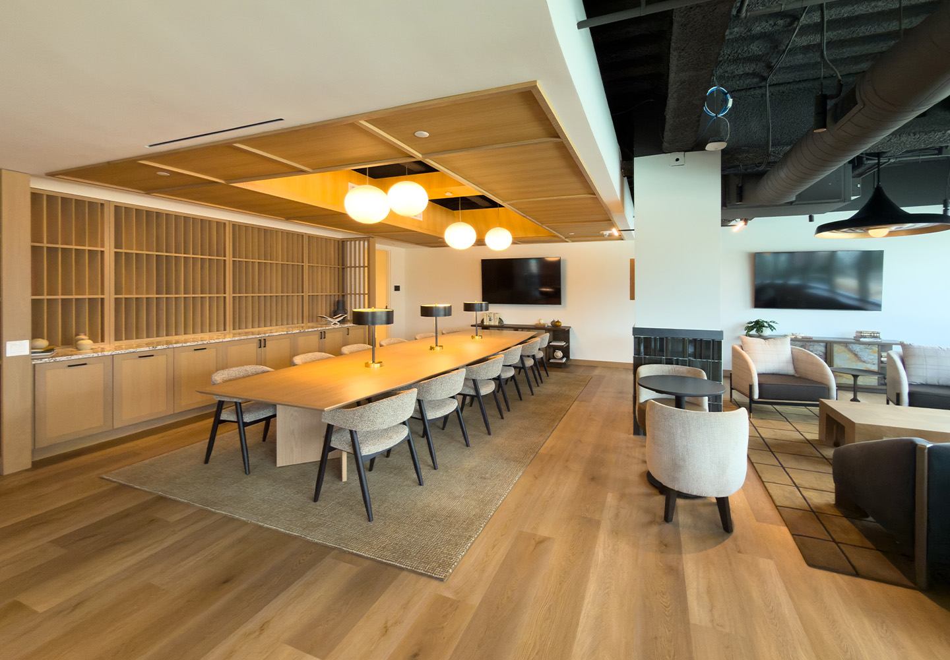
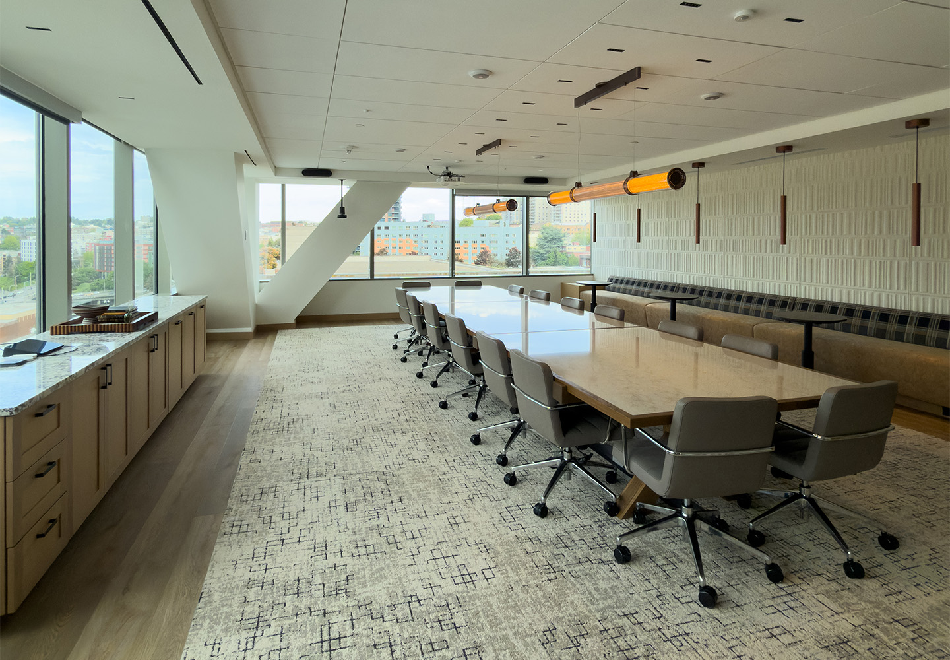
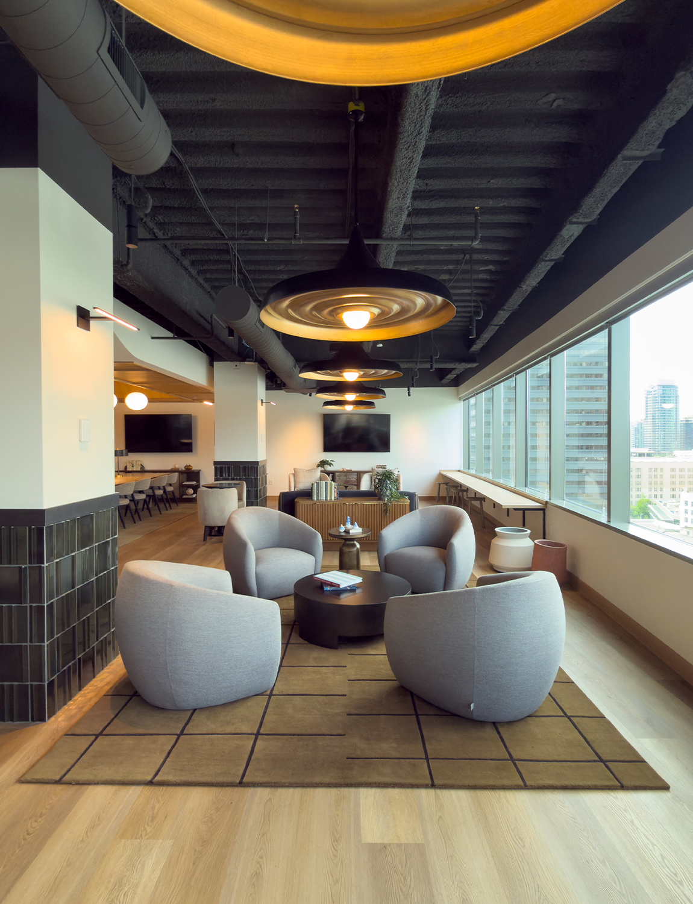
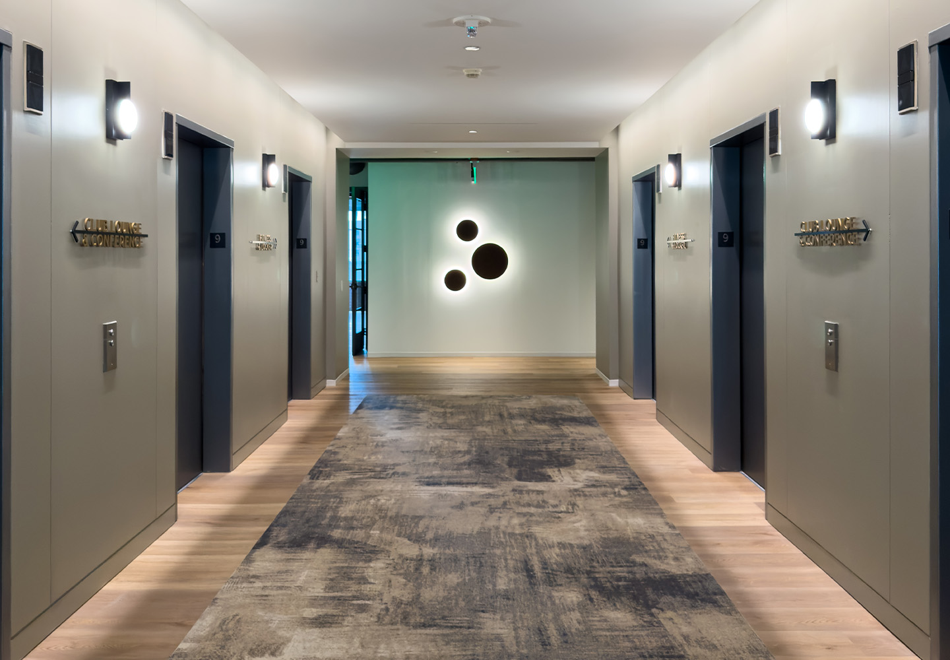
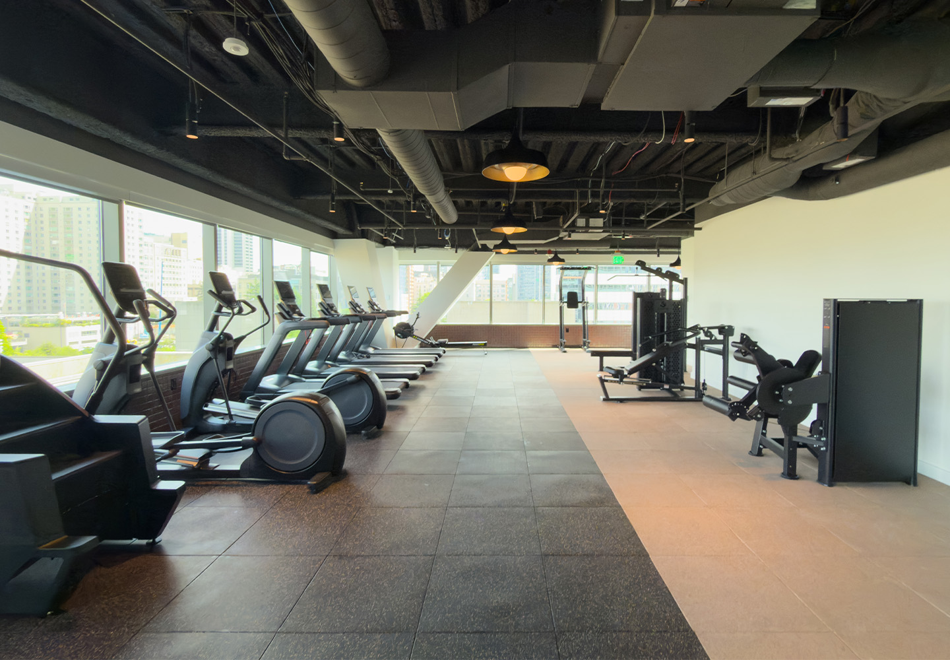
The 701 Pike project revitalizes key shared and tenant spaces with a refreshed lobby connecting to the Seattle Convention Center and a complete transformation of the 9th floor into a premier amenity destination. The renovated floor features a new fitness center and locker rooms, conference and training spaces, and an open work lounge centered around a communal bar, creating a flexible environment for work, wellness, and connection.
13 / 14
13 / 14
Similar Projects
02 / 14

Class A Office Buildings, Tenant Improvement
West8 Common Area Renovation
Hospitality, Tenant Improvement
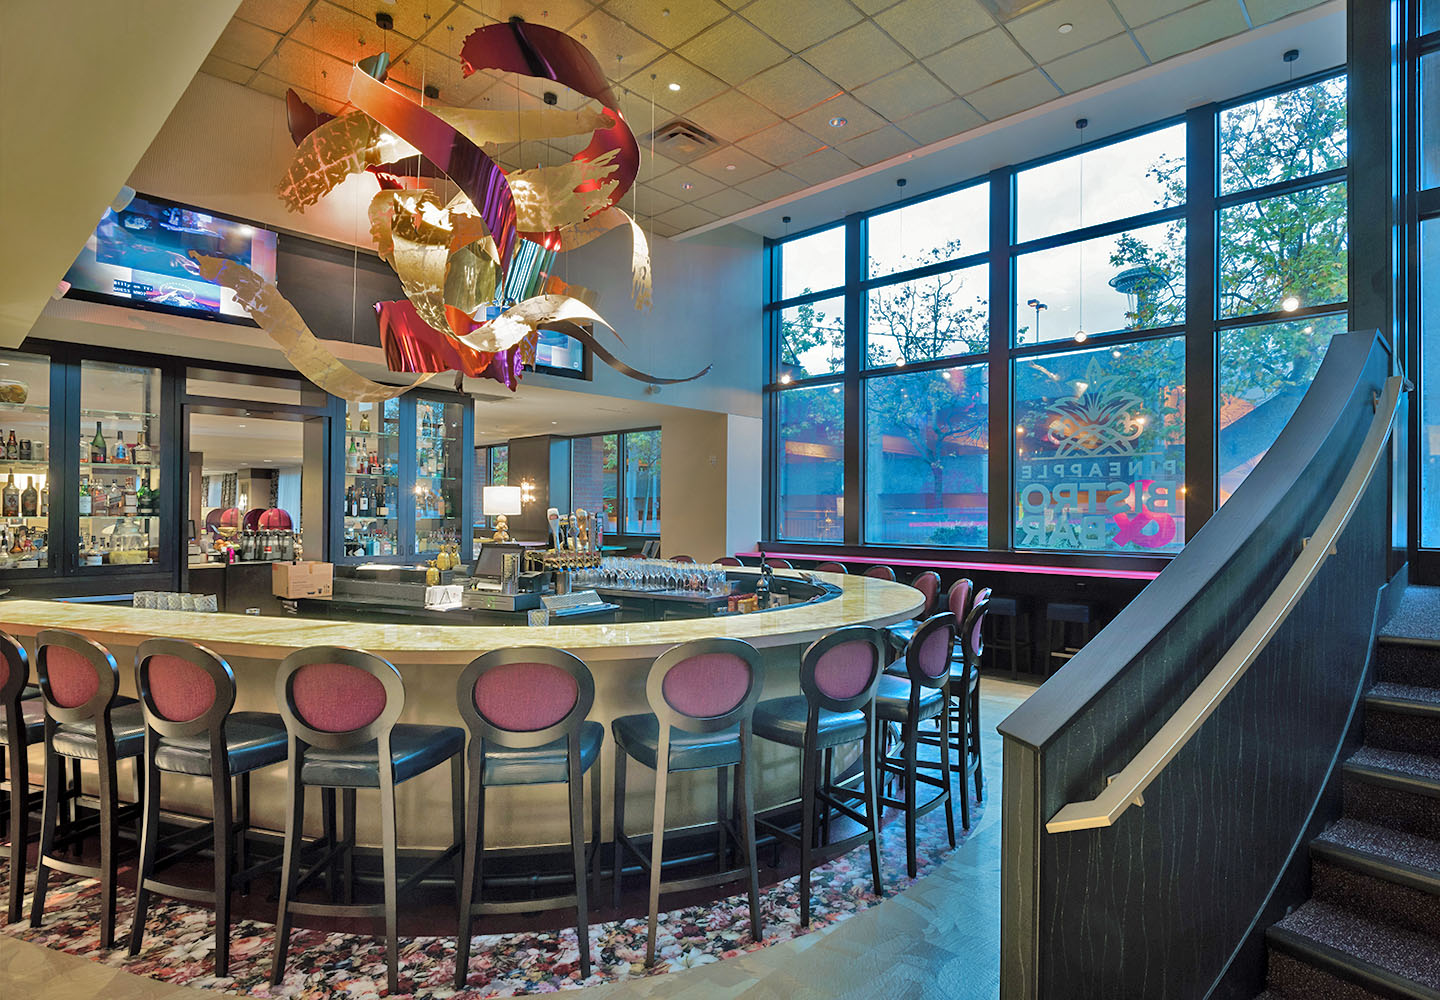
Maxwell Hotel & Bistro