Stratus Tasting Room at Seattle Convention Center
TI for Premium Experience
Tenant Improvement
TI for a Premium Experience
LOCATION
Seattle, WA
ARCHITECT
SkB Architects
SIZE
1,700
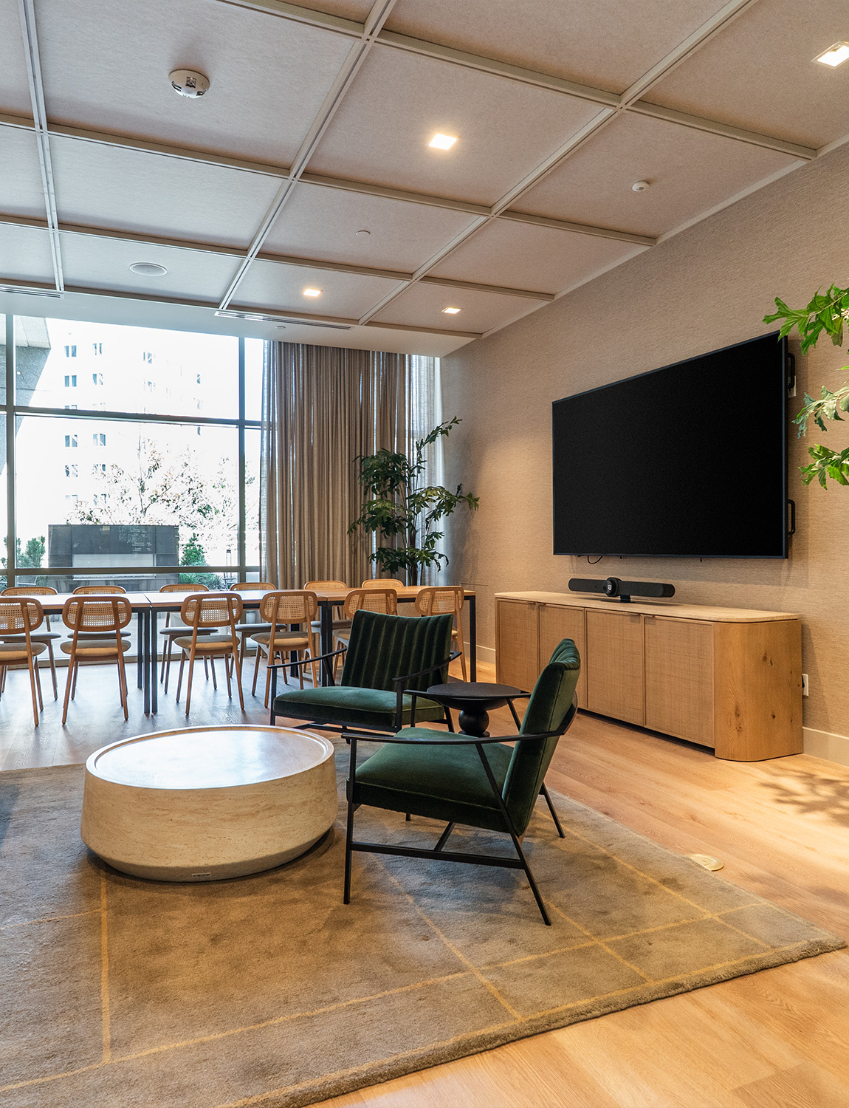
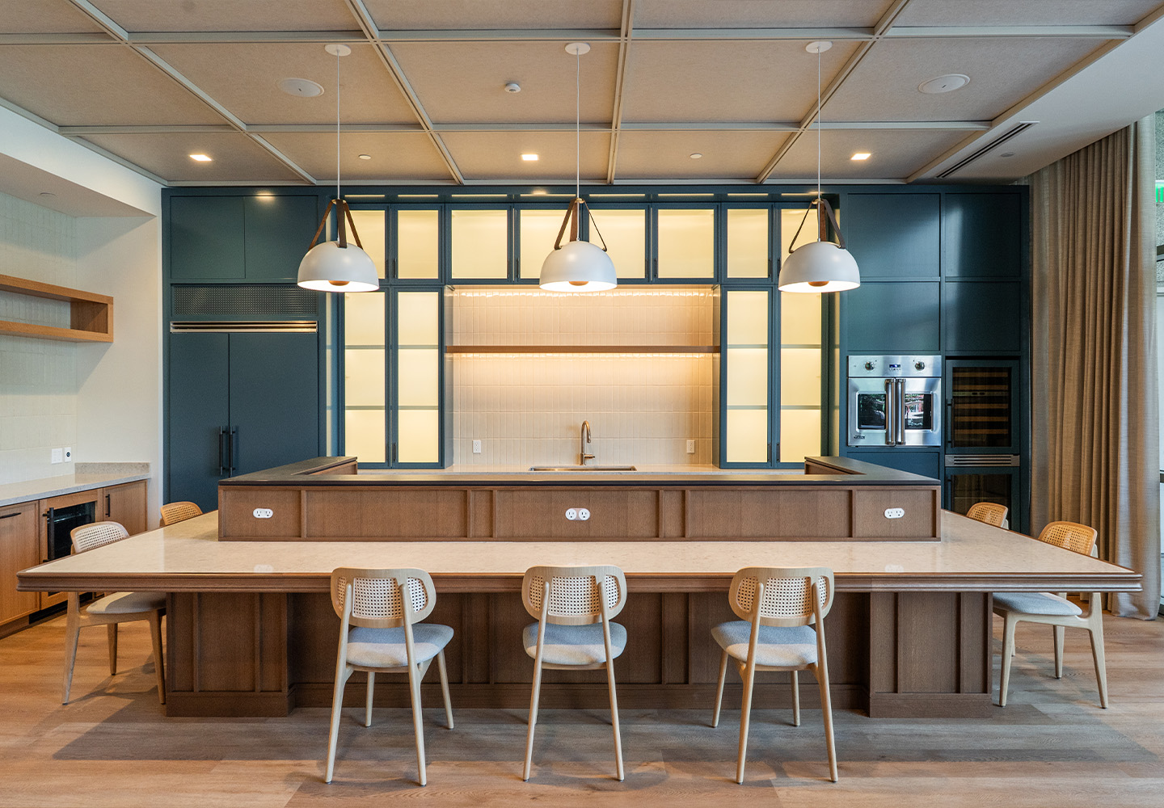
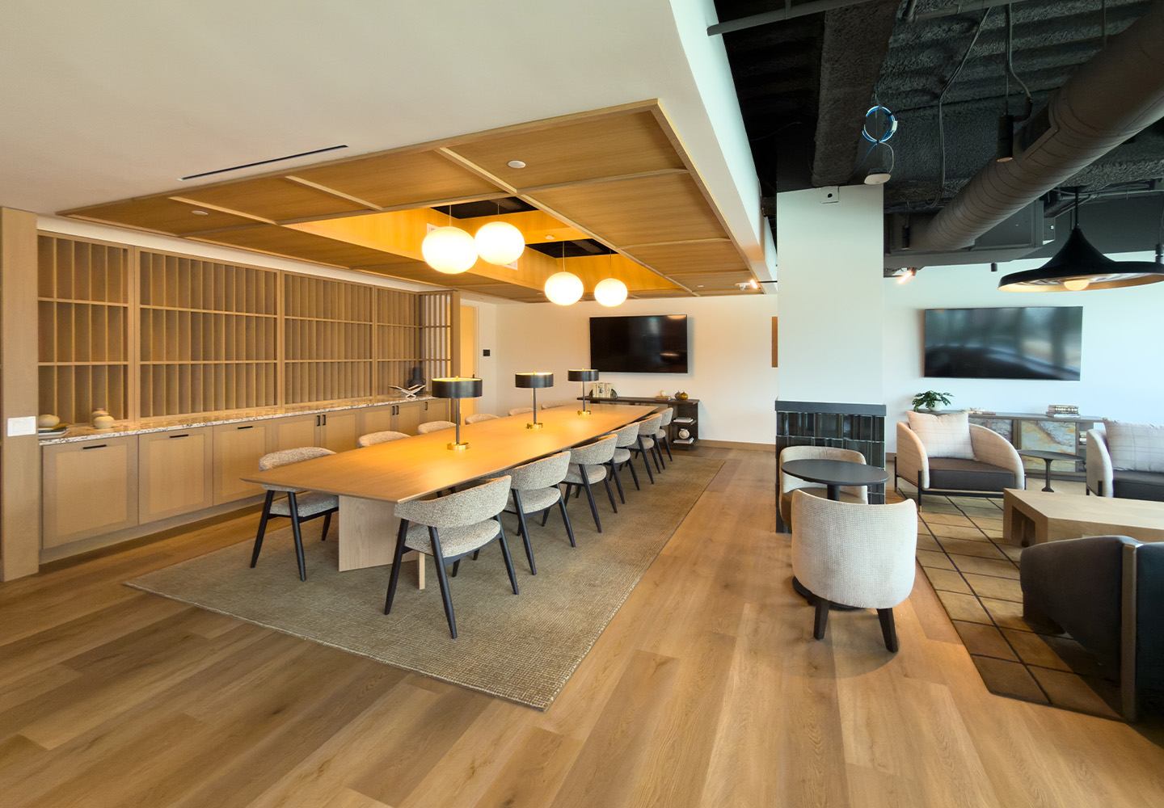
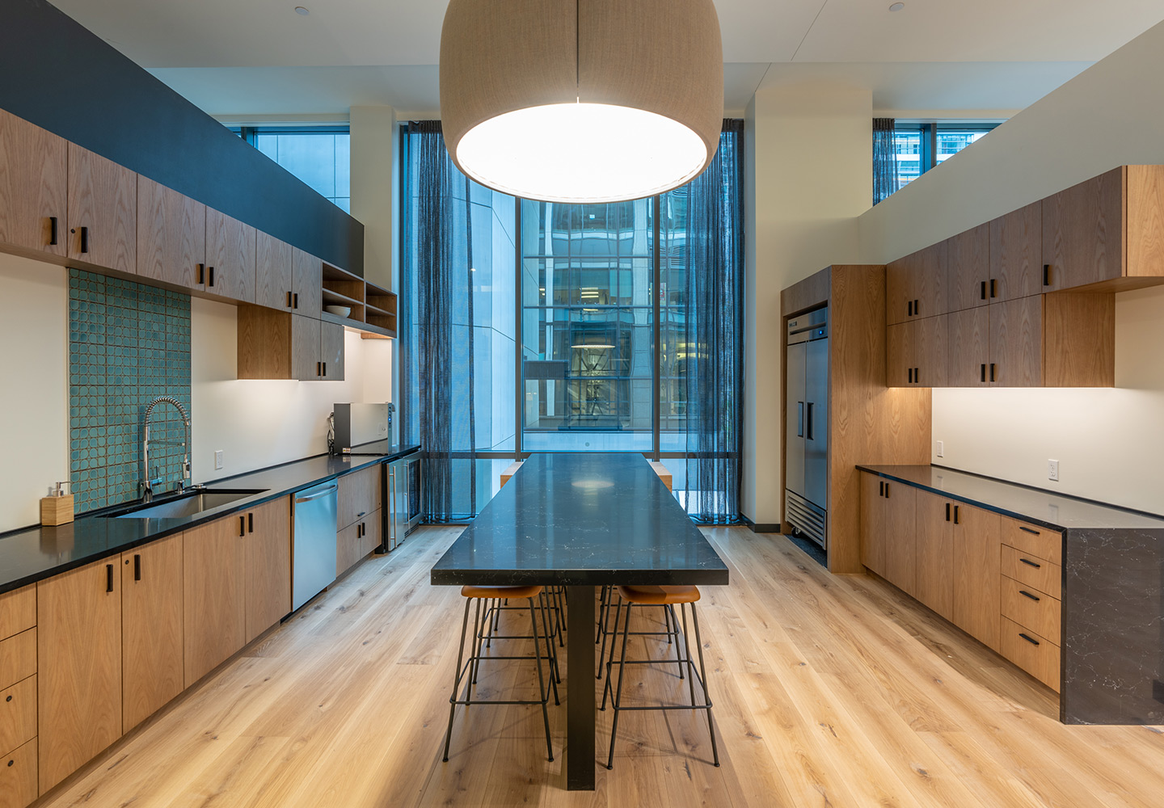
The 1,700 sf Stratus Tasting Room project transformed an existing conference room within the Seattle Convention Center and adjoining terrace into a sophisticated indoor-outdoor space. The reimagined interior features a high-end tasting room, lounge seating that also serves as a meeting space if needed, fully renovated kitchen complete with custom casework, tile backsplashes, food-service equipment, and a central island.
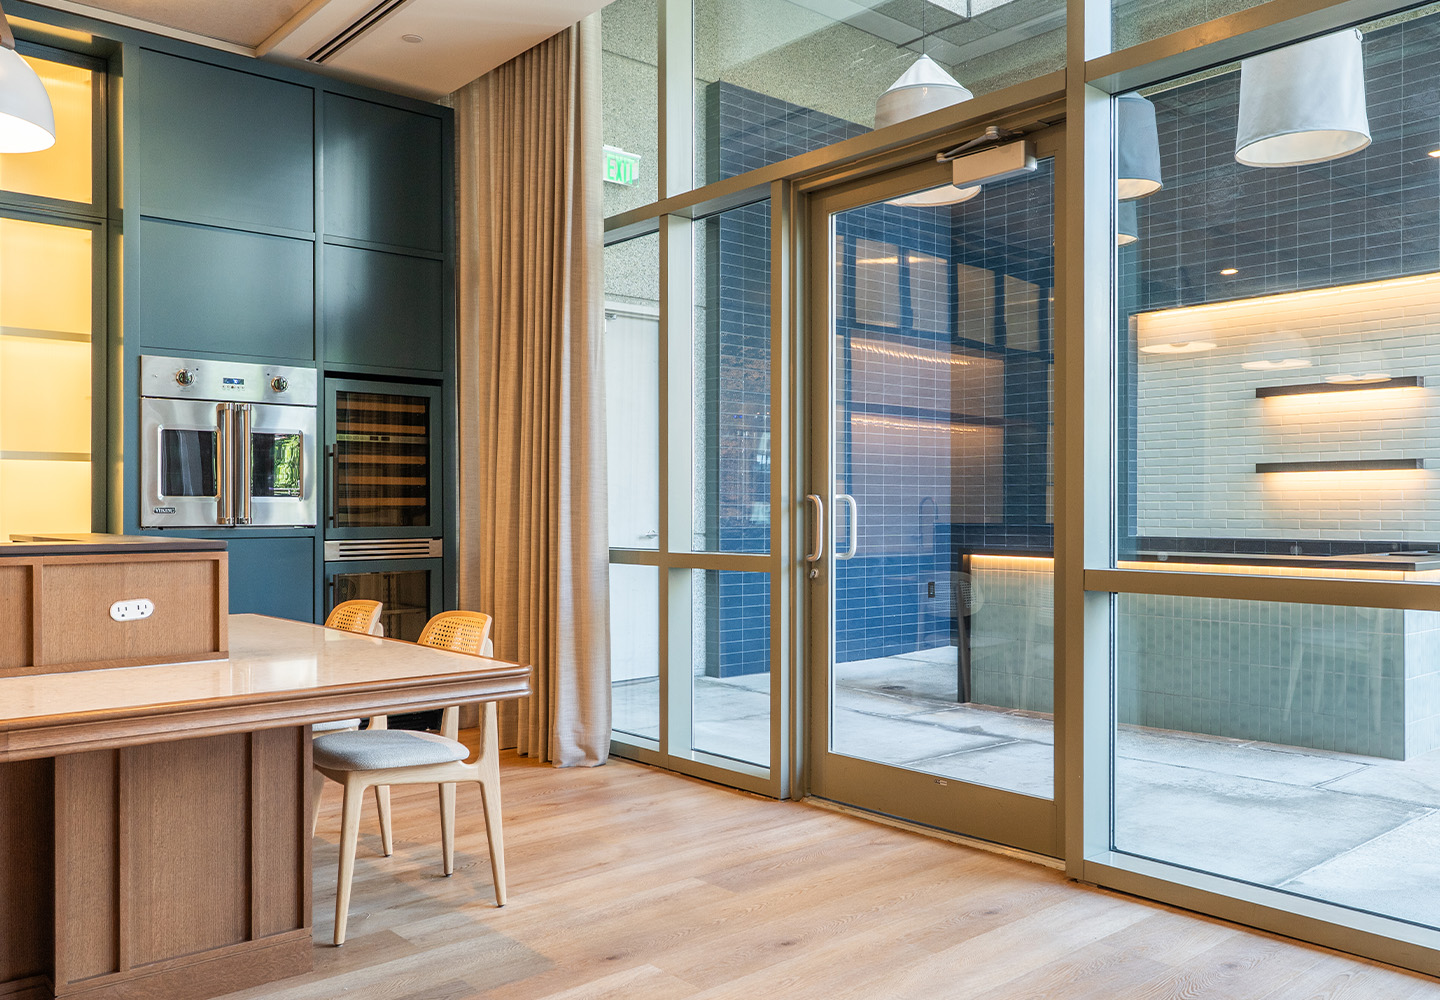
Interior improvements included new wall finishes and flooring, a specialty ceiling, draperies, decorative lighting, integrated A/V systems, security cameras and access controls. A new fire-rated metal-and-glass door creates an elegant entry from the interior lobby.
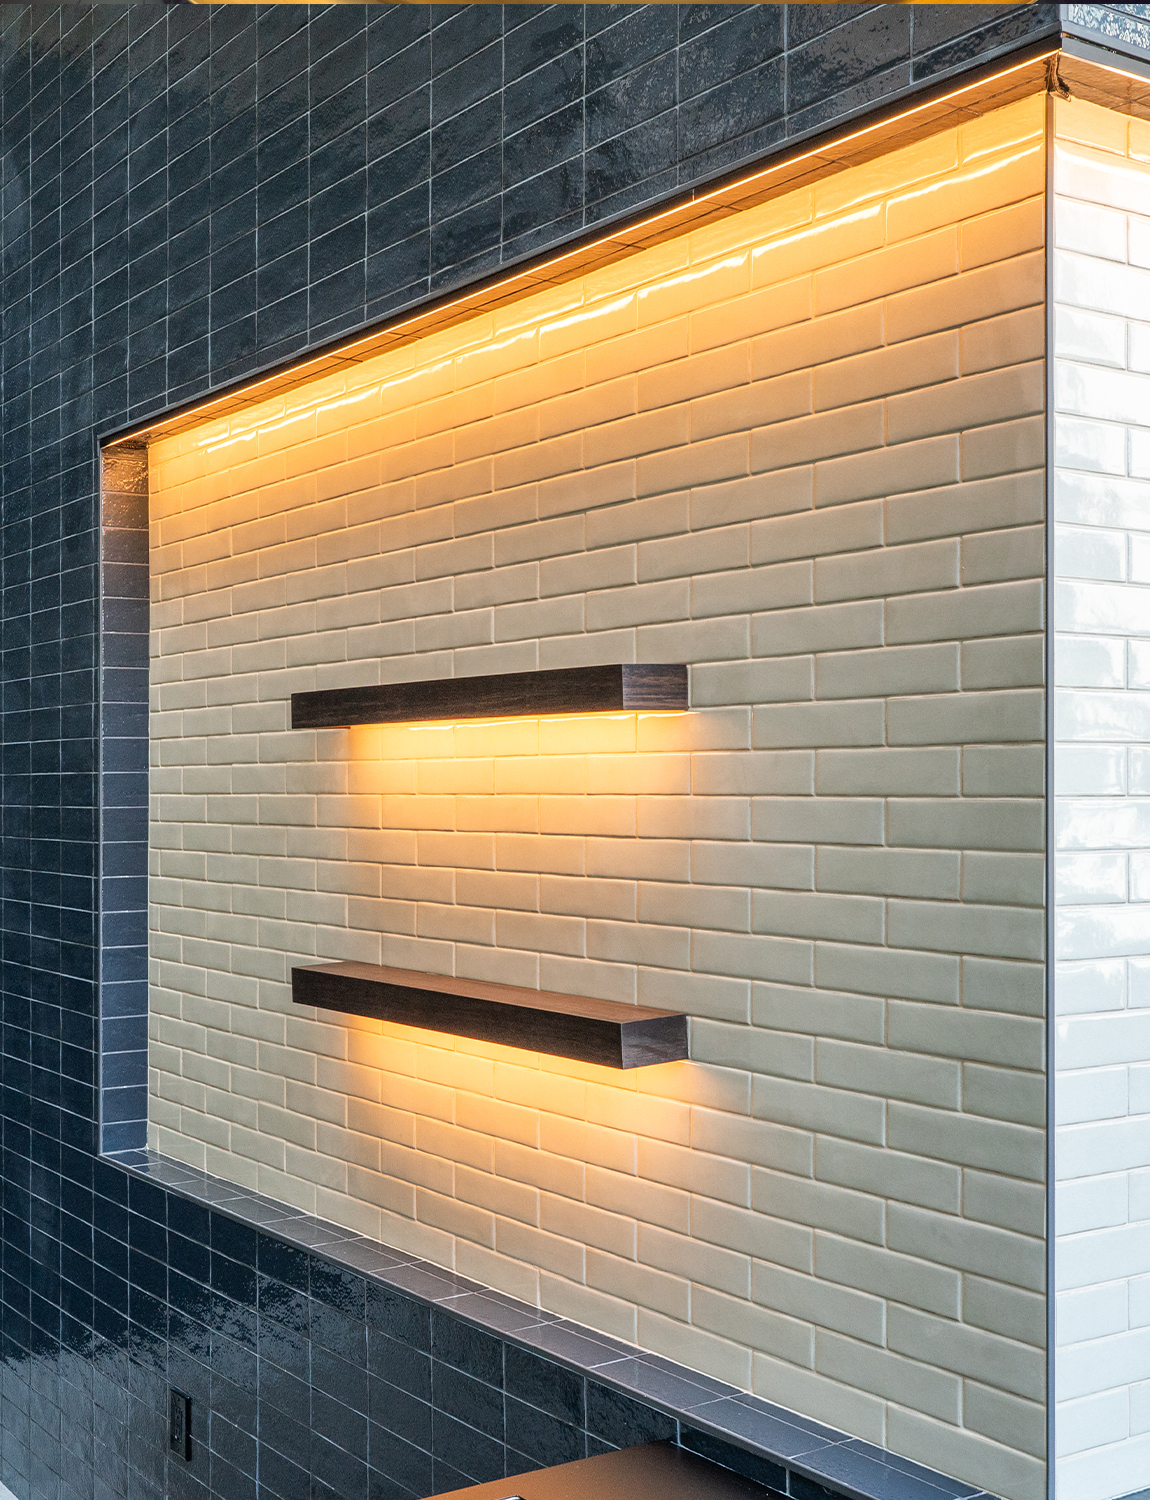
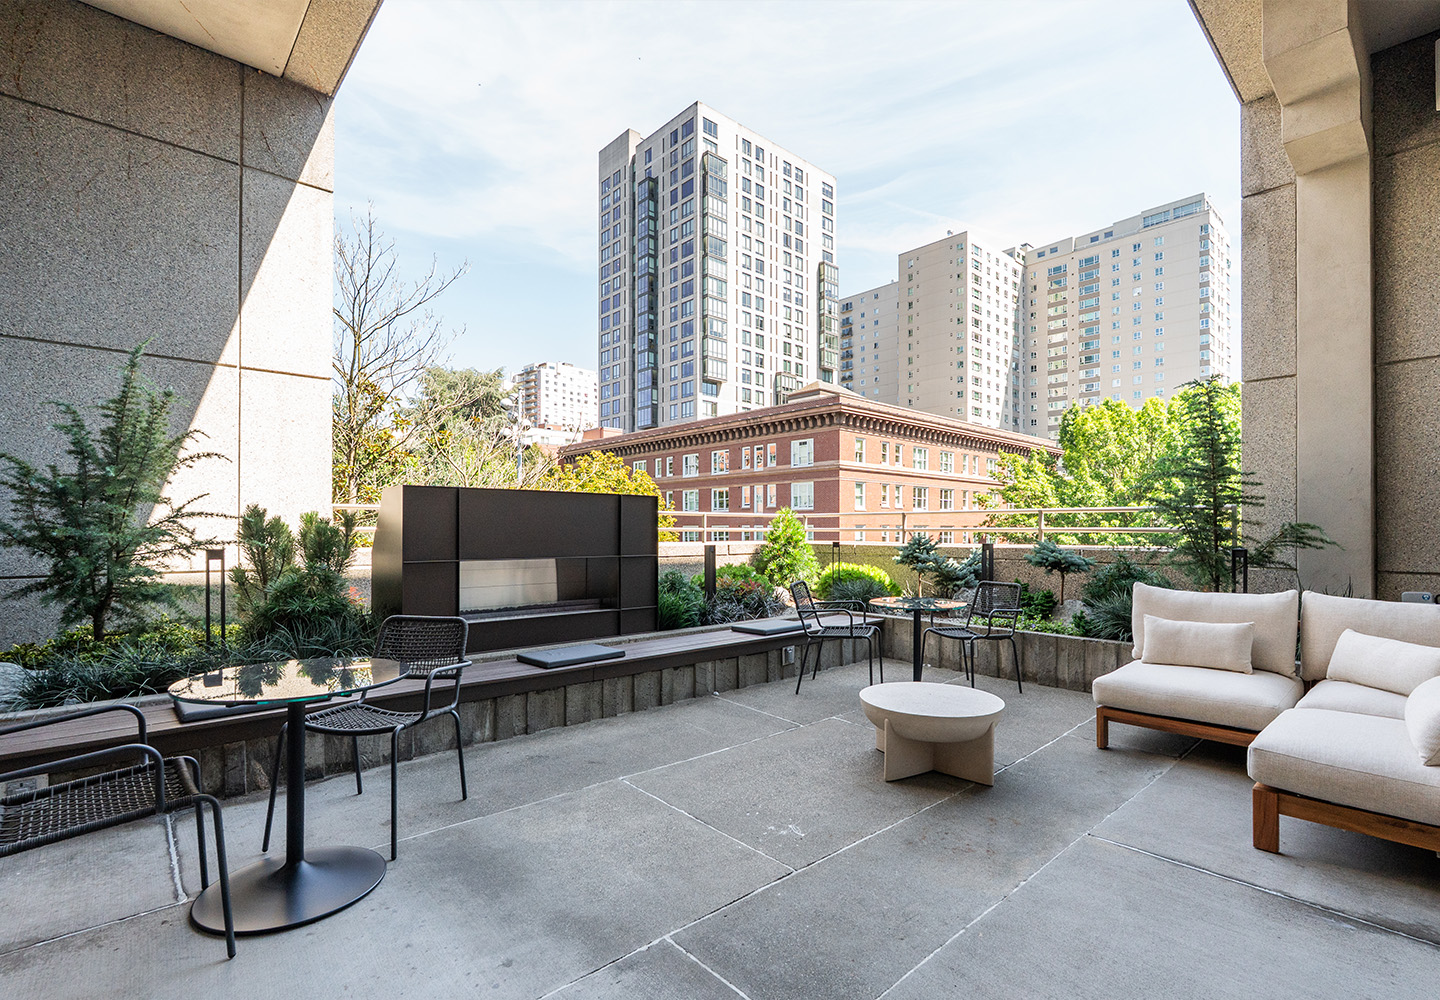
The exterior terrace was enhanced with tiled feature walls, specialty lighting, a custom metal bar, and a new gas fireplace clad in custom metal panels. New wood benches, landscaping, and an irrigation system complete the terrace, creating a welcoming setting for tasting events and gatherings throughout the year.

Similar Projects
Class A Office Buildings, Tenant Improvement
701 Pike Amenities & Lobby
Class A Office Buildings, Tenant Improvement
818 Stewart Lobby
